KLY Solar/Solar Carports
Commercial Solar Carport Systems
A configurable steel carport system for commercial solar, EV charging and public car-park projects. One structural architecture — column configuration, bay width and PV interface configured to each site.
Designed for projects where the structure matters as much as the array: gutter and downpipe drainage integrated within the system, EV charging, lighting and CCTV coordinated at the structural interface, and delivery supported by UK engineering coordination.
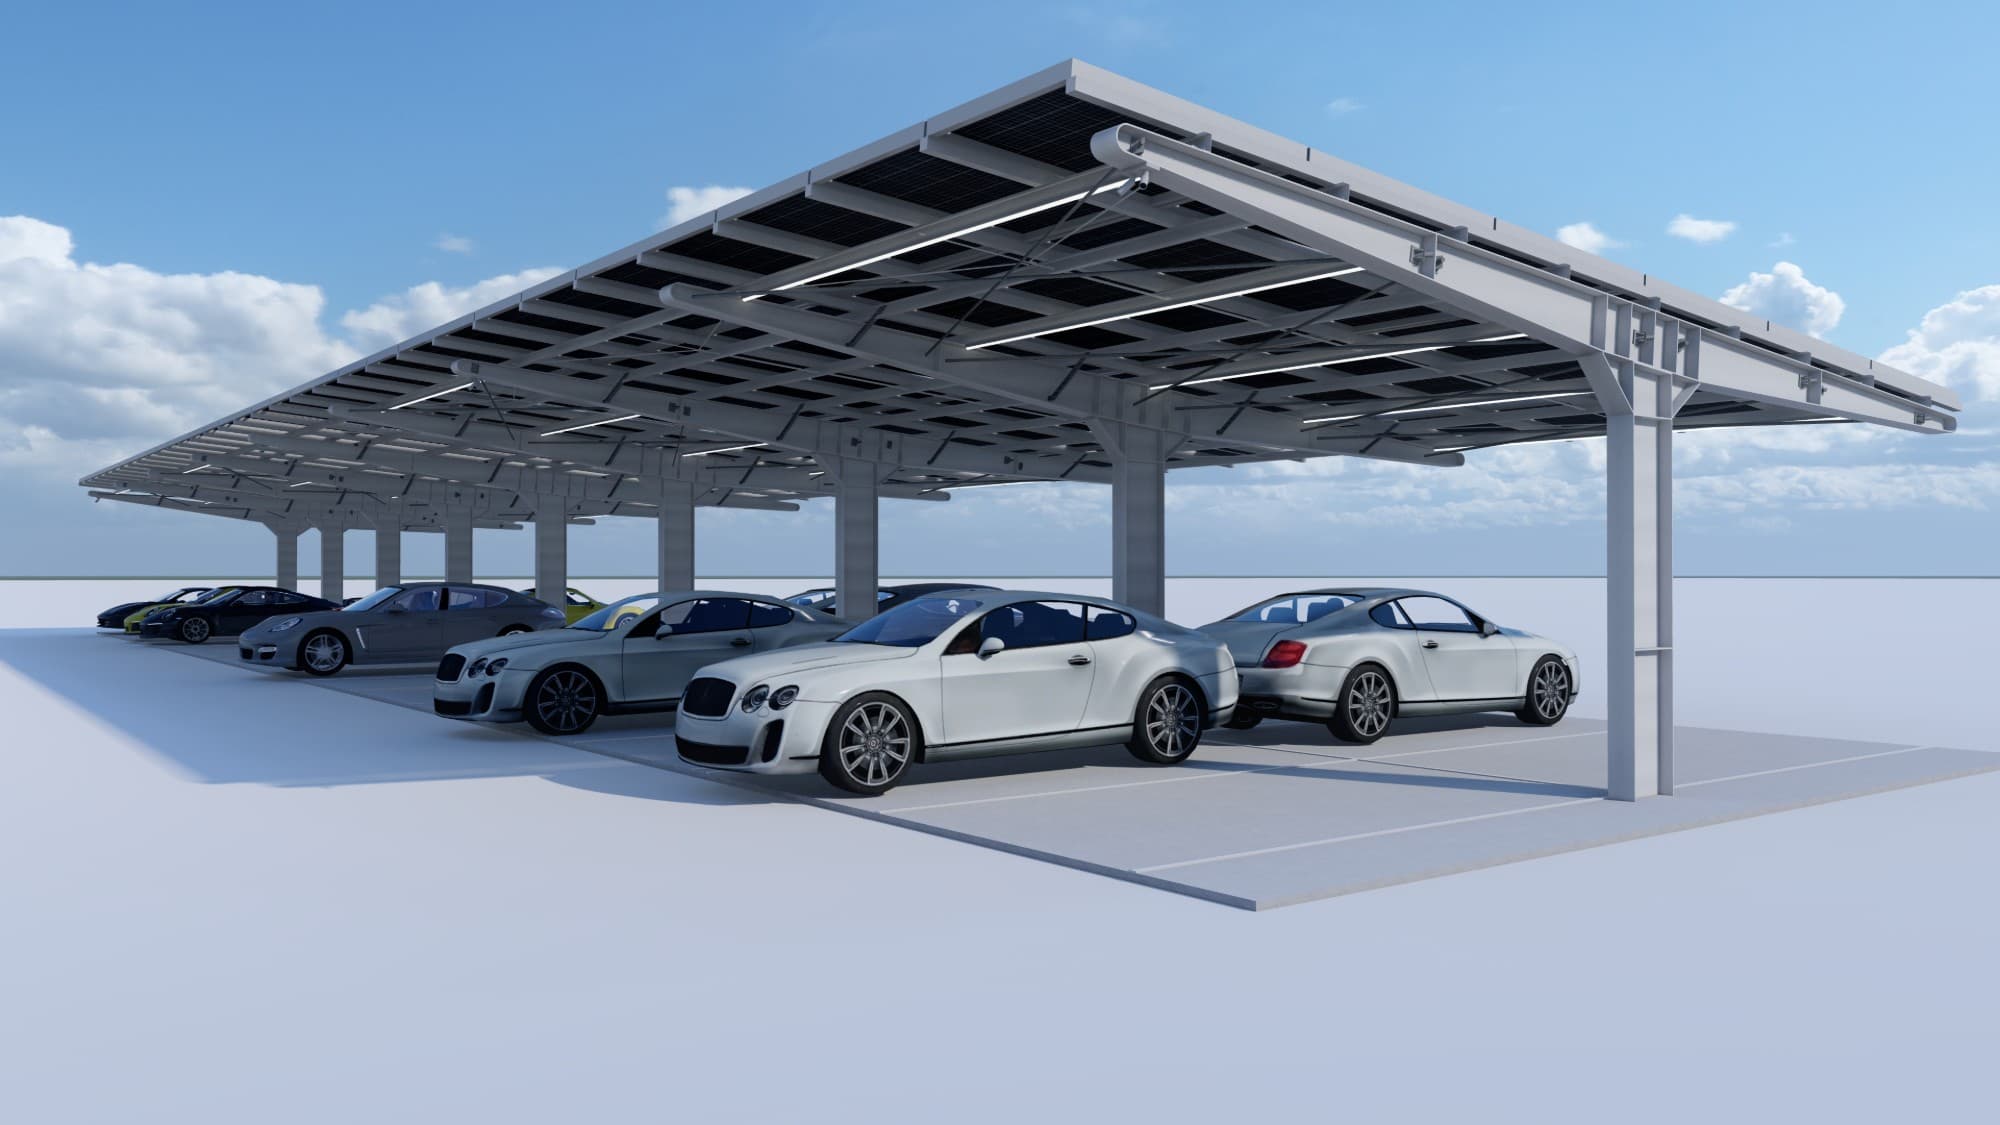
Standard system, configured
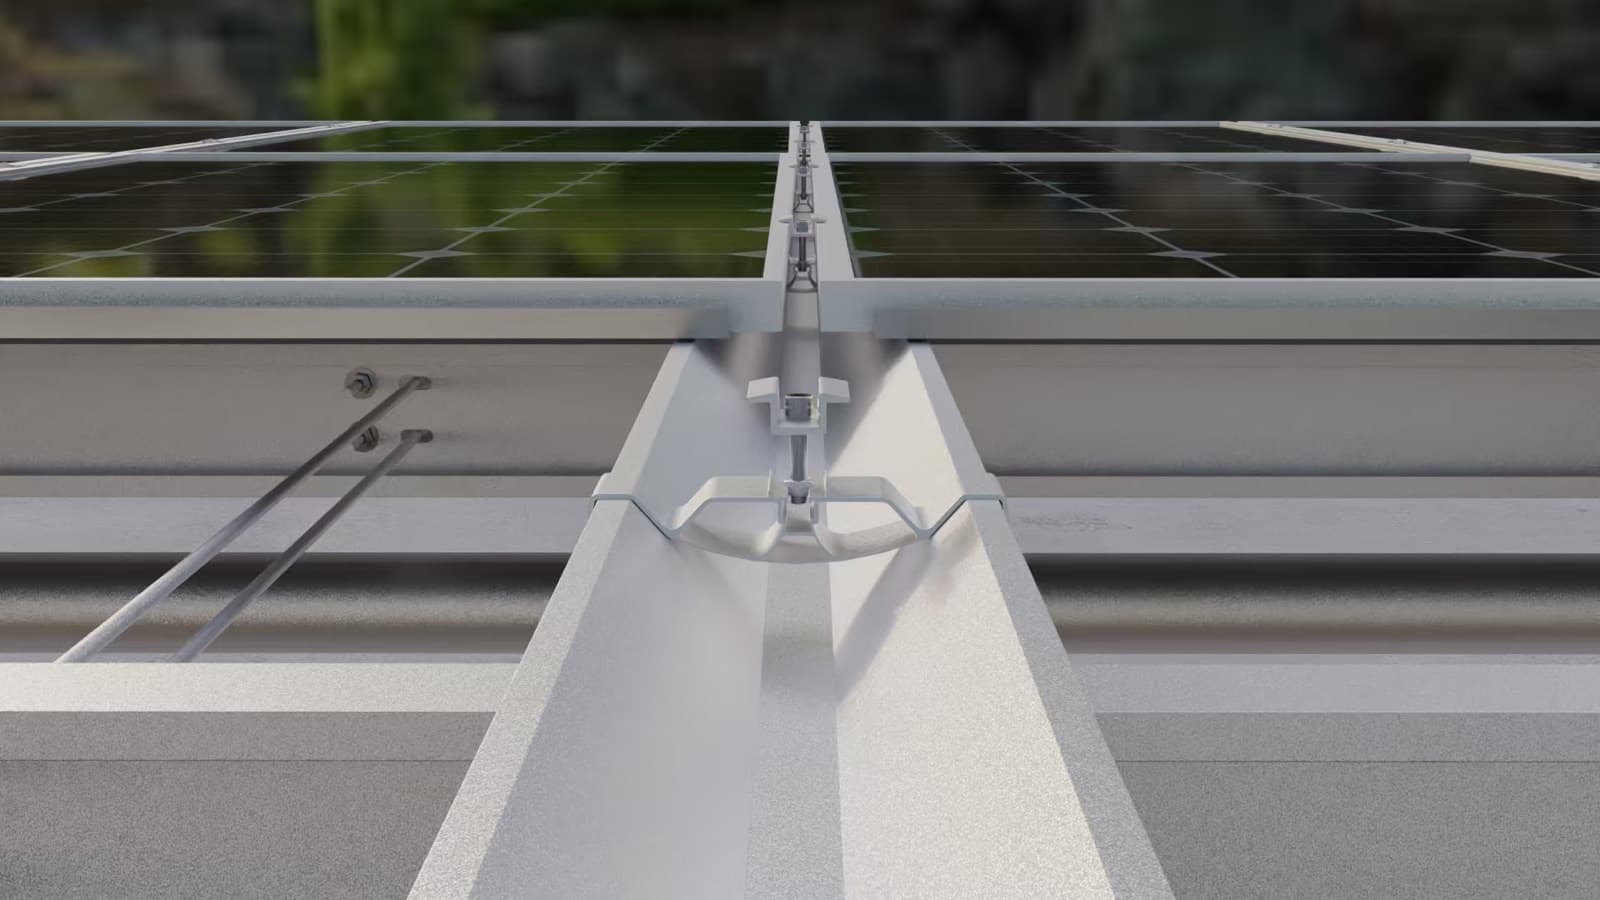
Integrated gutters & drainage
EV & site ready
Configurations
Typical configurations and available spans on request — each system is configured to the site.
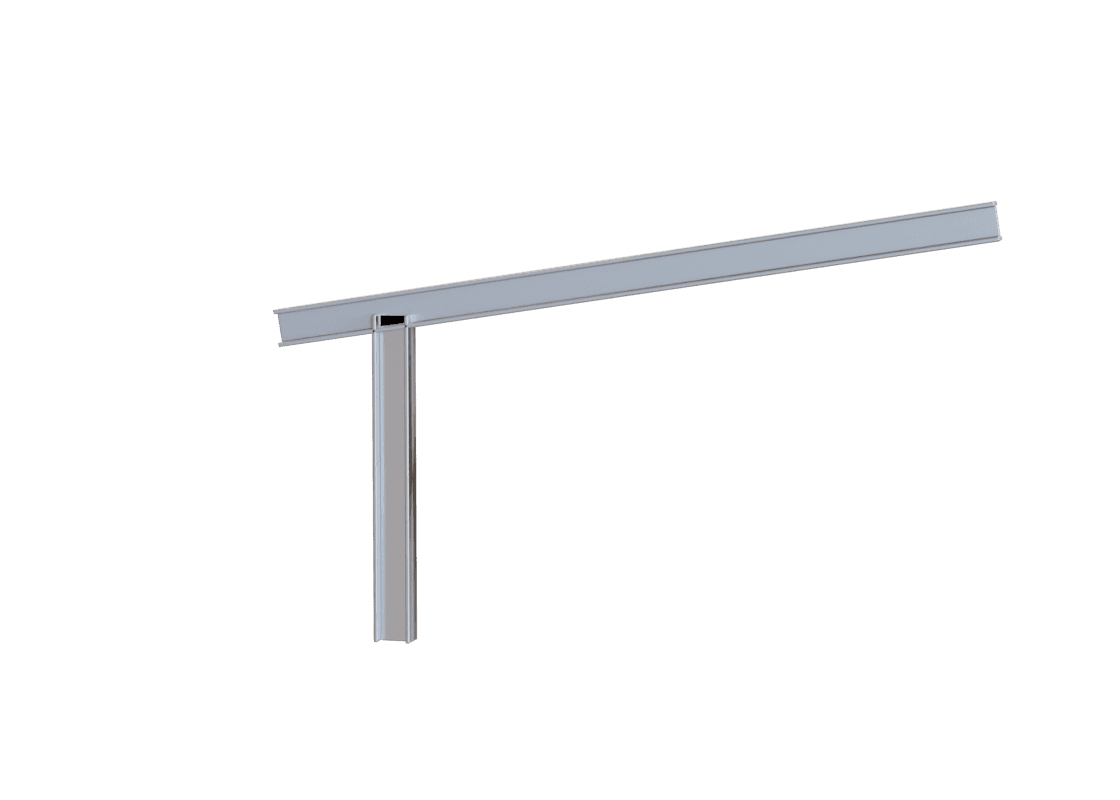
Type 1
Single Cantilever
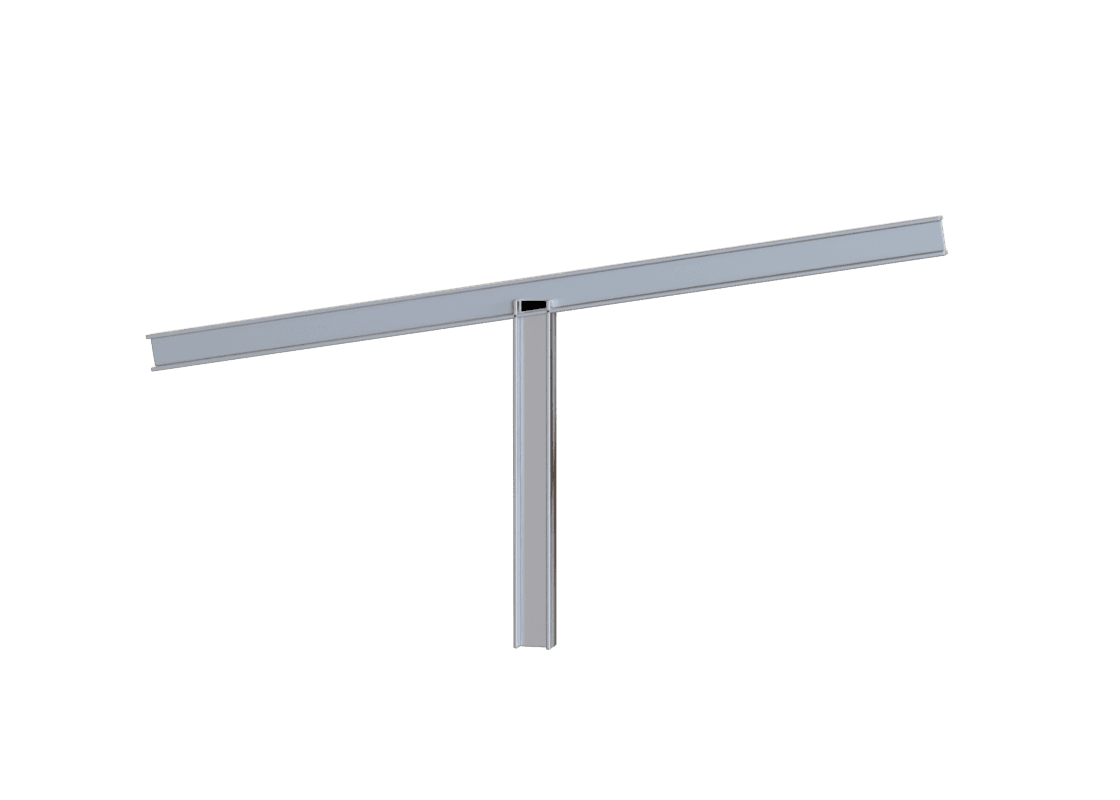
Type 2
Double Cantilever S
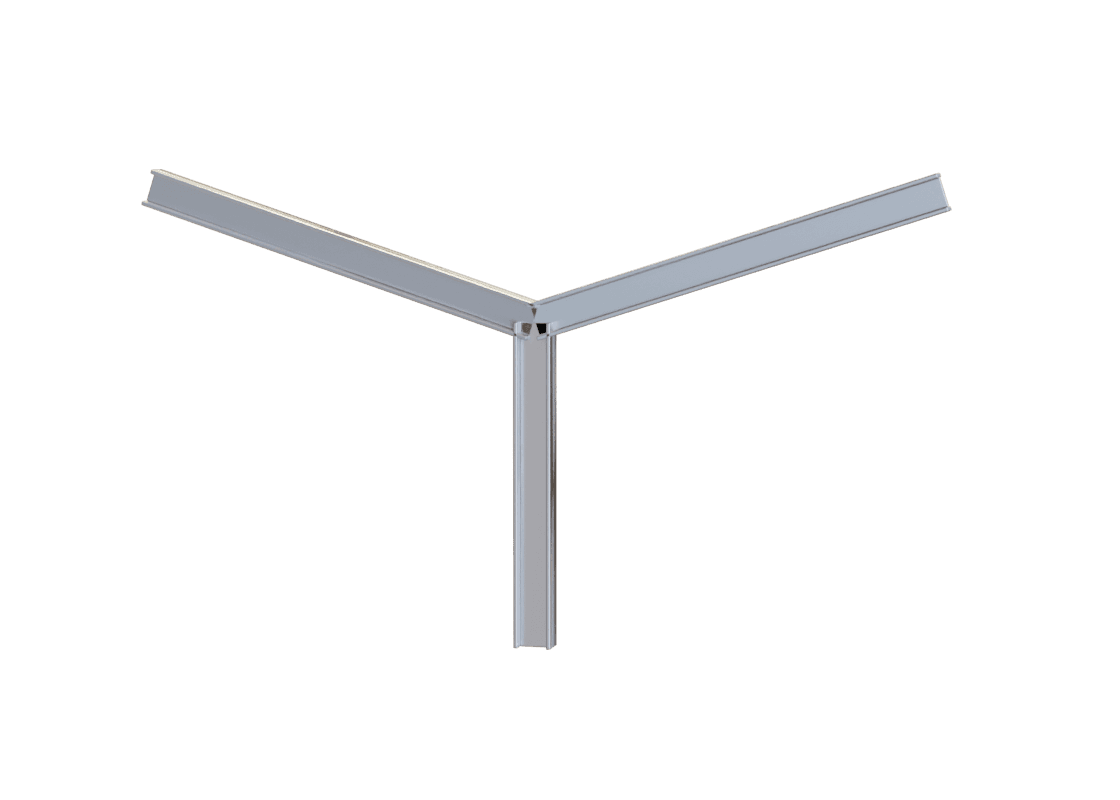
Type 3
Double Cantilever Y
A system, configured — not just steel.
Standard structural architecture with project-level configuration.
Structure
Column configuration, bay width, steel grade and corrosion protection.
PV interface
Rail arrangement, module orientation and clamp system configured to the module.
Water management
Gutters, downpipes and drainage routing.
Lighting
Lighting allowances coordinated at the structural interface.
Site integration
CCTV, EV charging coordination and signage.
Foundations
Concrete, ground screw or engineered foundation interface.
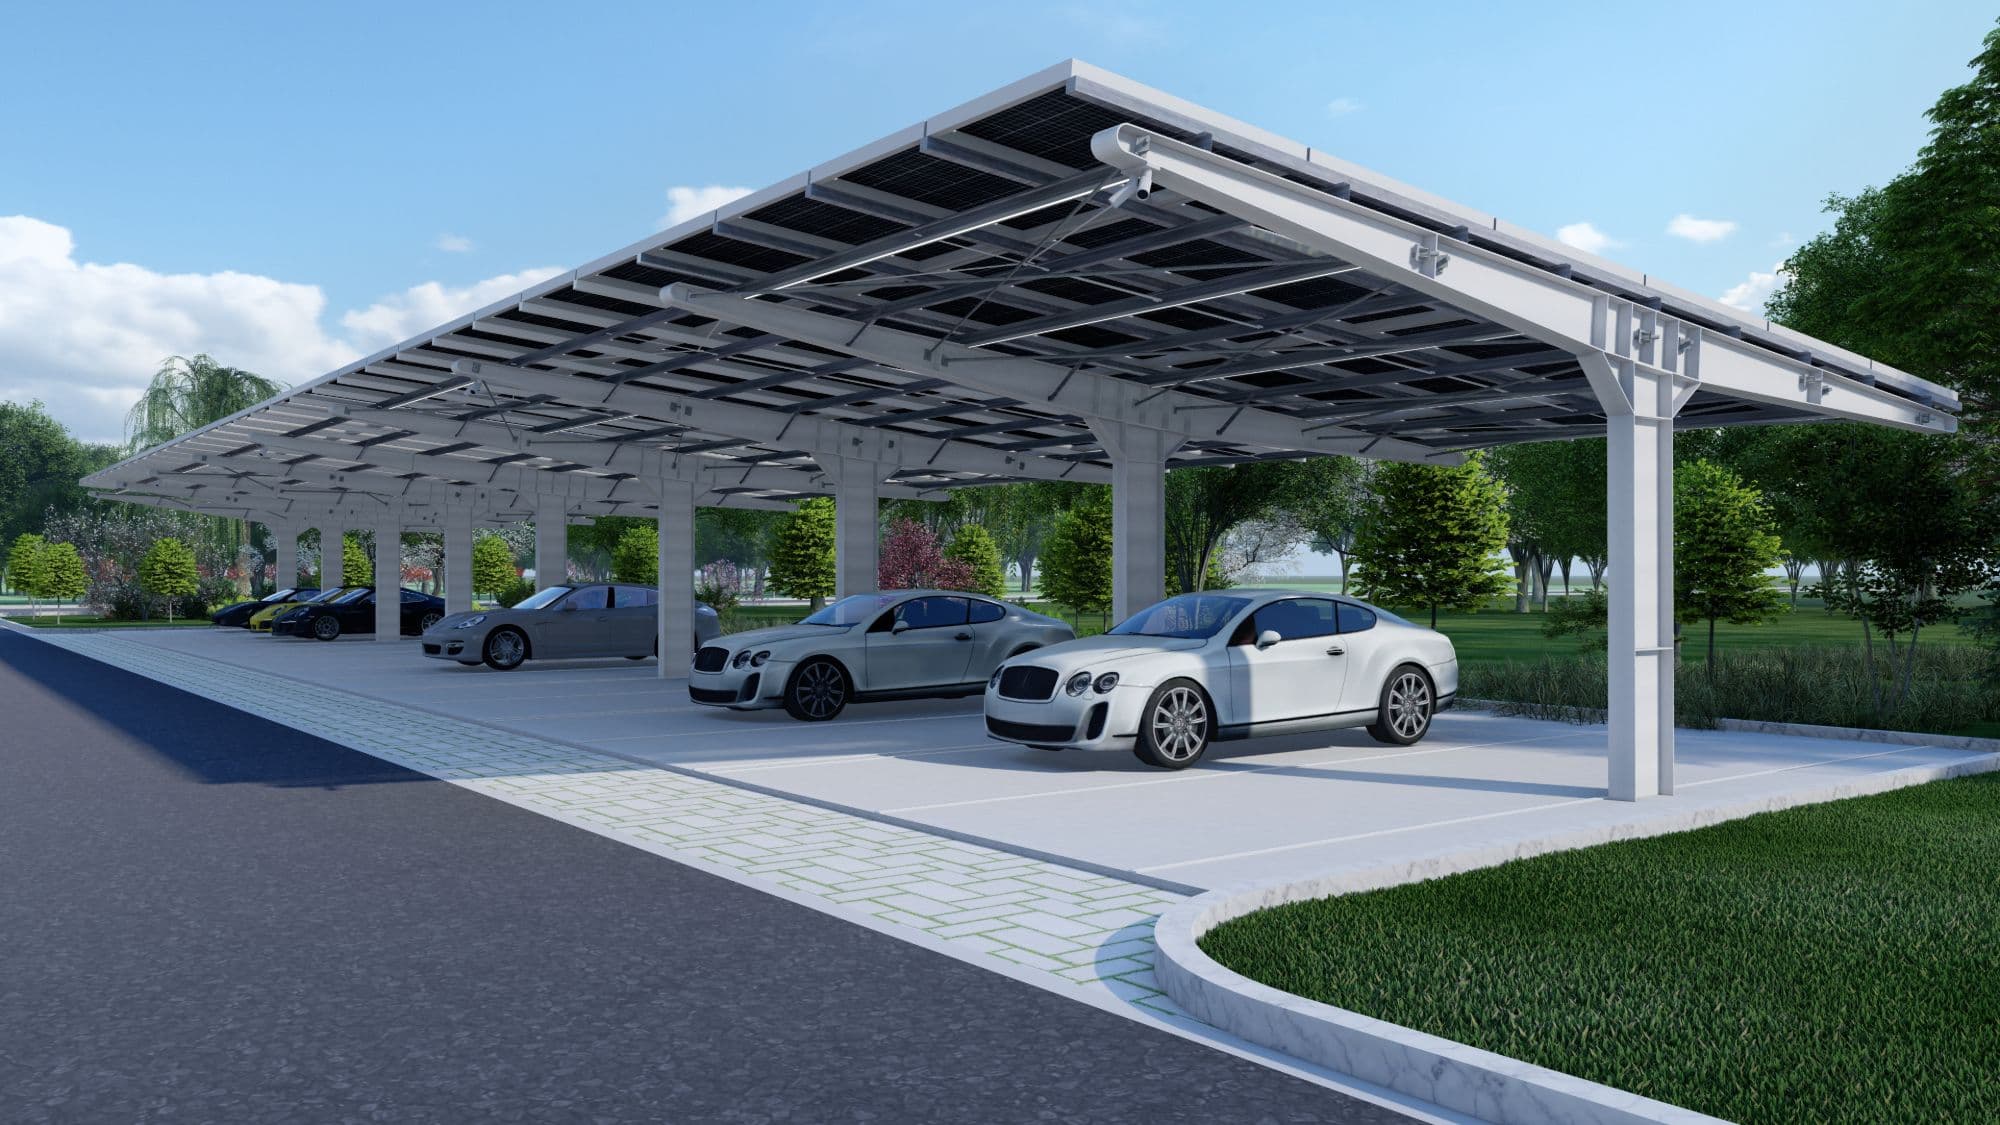
Reference project
Council EV charging project
Solar carport structural package for a UK council EV charging site — currently under construction. Full details will be published on completion.
View projectsEngineering
Site & exposure
Every project assessed against its site location and exposure.
Wind & snow loading
UK loading parameters applied per structure.
Geometry & modules
Structure set to layout, geometry and module arrangement.
Foundations
Foundation requirements assessed and interfaced.
Site-specific structural engineering and verification can be coordinated with UK engineers where the project requires it.
Technical information